top of page

ARCHITECT
Alberto Sbarra
CONTRACTOR
Alberto Sbarra
AREA
6,993 SF
BUILDING
Industrial
LOCATION
Miami, FL
Project overview
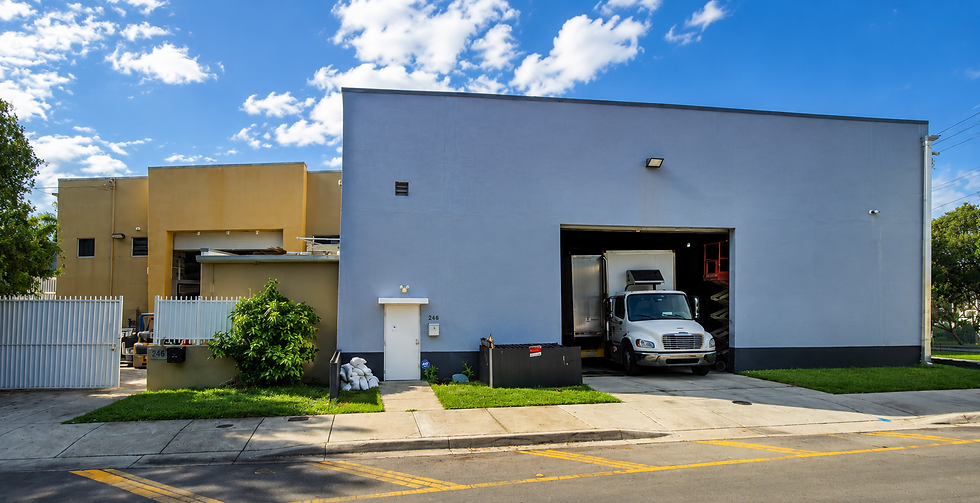
The project consists of a new warehouse building with office space located at the mezzanine level and a dedicated storage area. The structure includes reinforced CMU load-bearing walls, reinforced concrete framing, an 8-inch precast prestressed concrete hollow-core slab mezzanine, a storage area covered by wood joist roof framing, and 24-inch deep prefabricated prestressed concrete double-tee roof framing. The design provides an efficient industrial facility with integrated office functions, combining structural efficiency, durability, and functional flexibility for warehouse operations.
Project photos



1/1
Small Running Title
Small Running Title
bottom of page