top of page

ARCHITECT
Alberto Sbarra
CONTRACTOR
Alberto Sbarra
AREA
8280 SF
BUILDING
Industrial
LOCATION
Miami, FL
Project overview
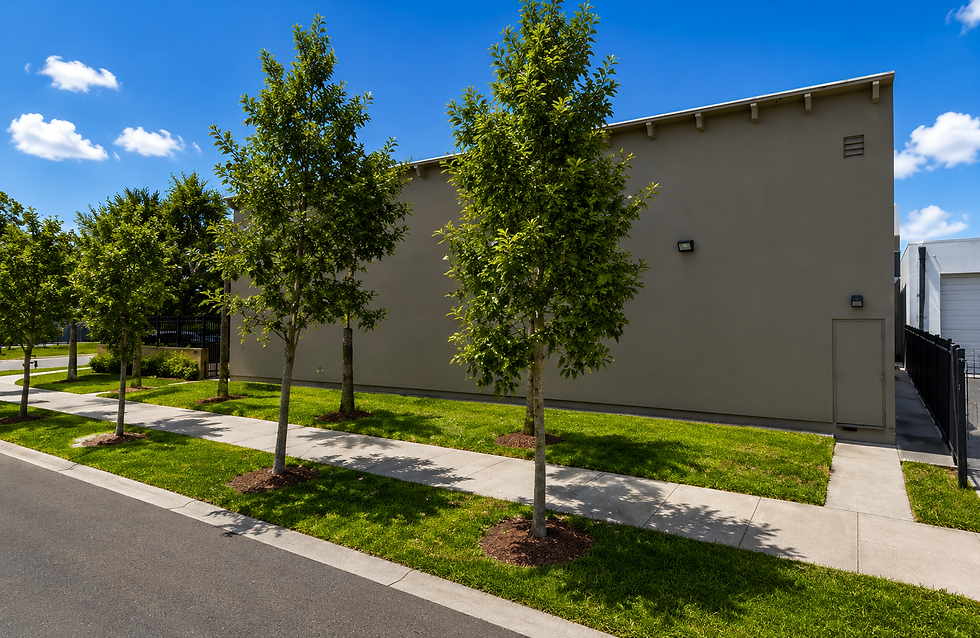
The project involves the design and construction of warehouse facilities, each featuring an integrated mezzanine-level storage area and ground-level office space. The structural system of each building consists of a reinforced concrete foundation, load-bearing concrete masonry unit (CMU) walls, reinforced concrete framing, and a reinforced concrete mezzanine slab. The roof structure utilizes 24-inch deep prefabricated prestressed concrete double-tee members, providing an efficient, durable, and long-span structural solution. The design prioritizes functional warehouse operations, integrated office use, structural efficiency, and long-term durability.
Project photos



1/1
Small Running Title
Small Running Title
bottom of page