top of page


ARCHITECT
Olanz Arch.
CONTRACTOR
TBD
AREA
1,600 SF
BUILDING
Industrial
LOCATION
Miami, FL
Project overview
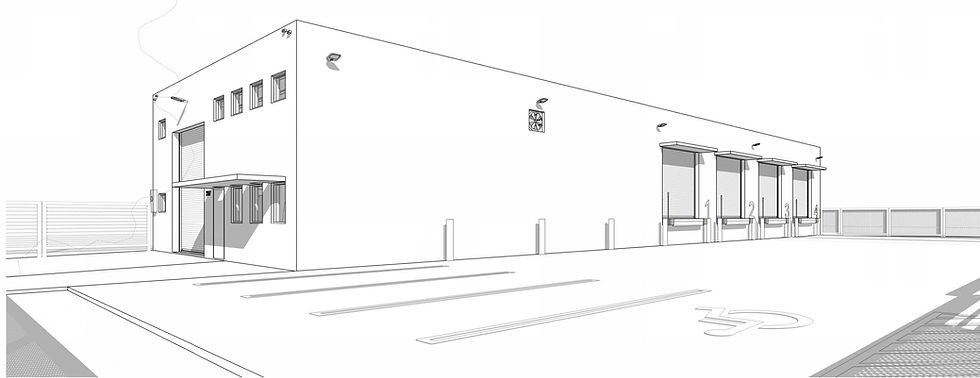
This warehouse renovation involved structural modifications to an existing two-story reinforced concrete building to support a modernized facility layout. The scope included the design of four new loading dock door openings along the east elevation, a new reinforced concrete loading platform, and four dock levelers to enhance loading and unloading operations.
Project photos



1/1
Small Running Title
Small Running Title
bottom of page