top of page


ARCHITECT OF RECORD
Bellin Pratt & Fuentes
ENGINEER OF RECORD
DHI Structural Eng.
AREA
331,250 SF
BUILDING
Mixed-use
LOCATION
Coral Gables
Project overview
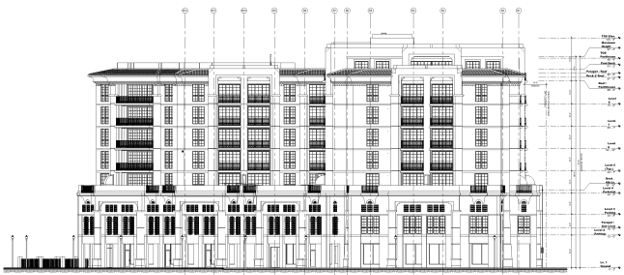
The Project consists of a nine-story triangular commercial medium-rise building with office, retail, and restaurant parking from ground to third floor; and residential units from fourth to eight floors, and a pool deck at the roof penthouse.
Project photos


1/1
315 Urban Flats
Highland Parc
bottom of page