top of page


BUILT
1926
FLOORS
3
AREA
17,829 SF
COMPLETED
2024
BUILDING
Multi-Family
Project overview
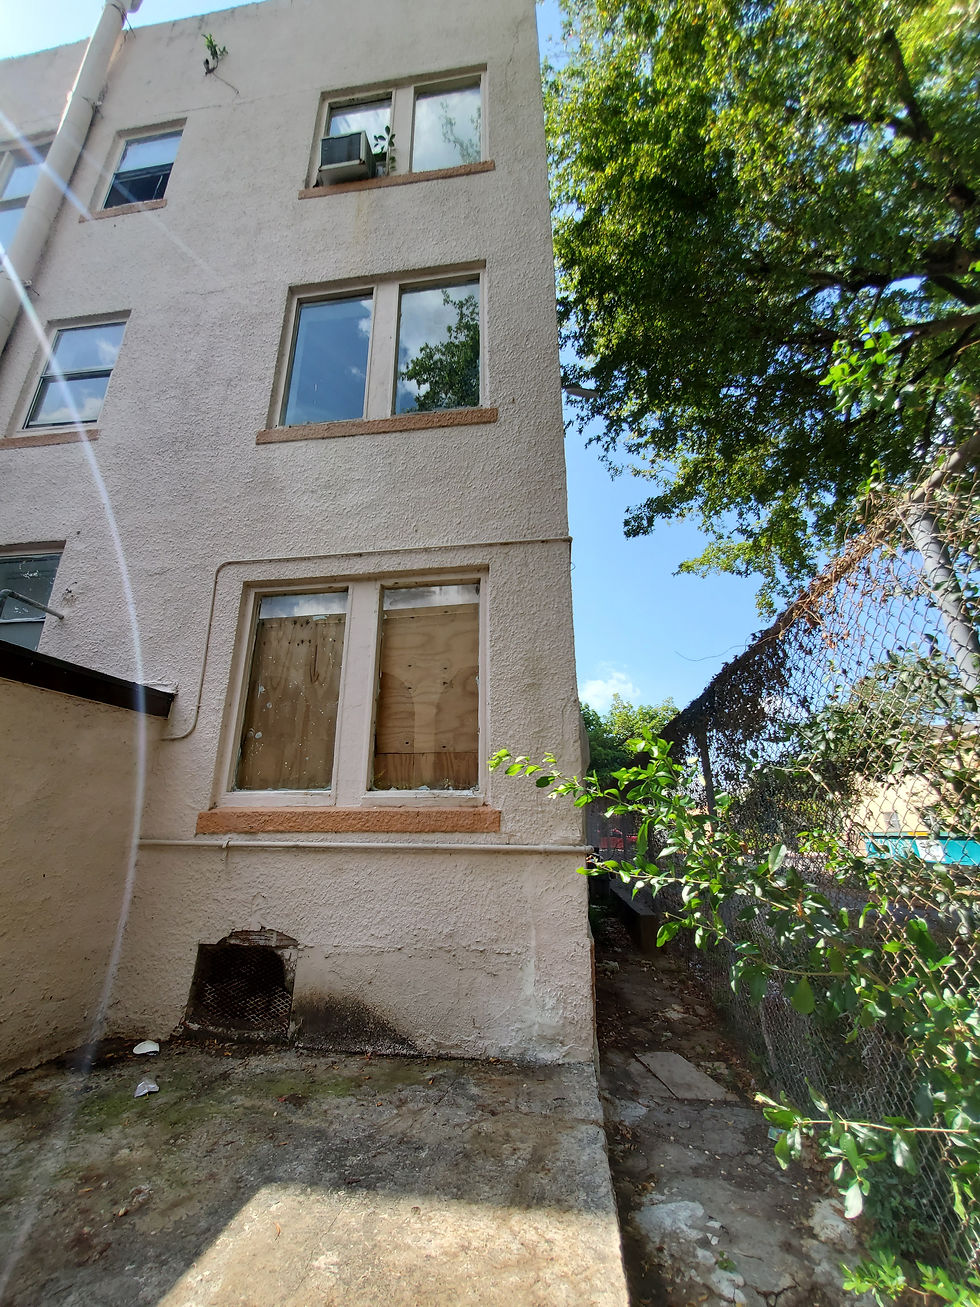
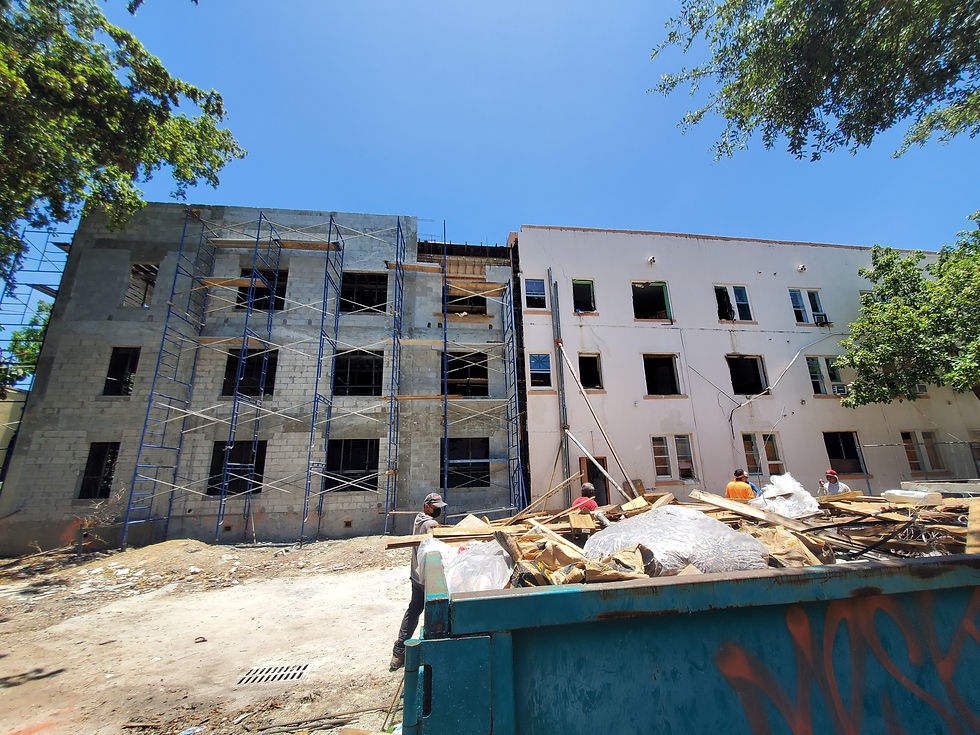
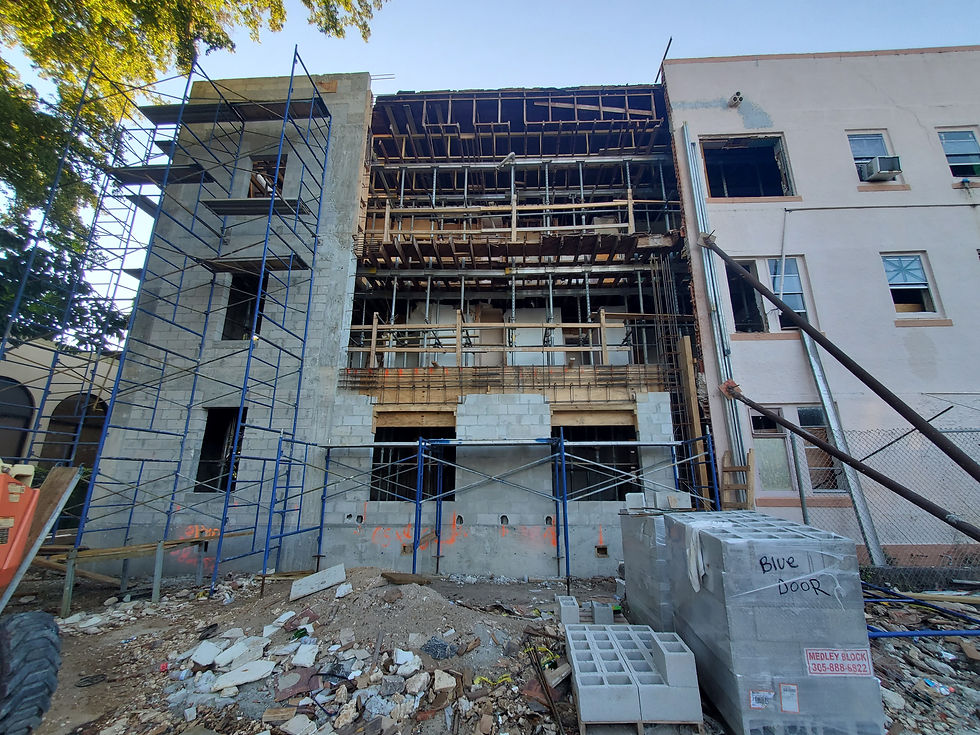
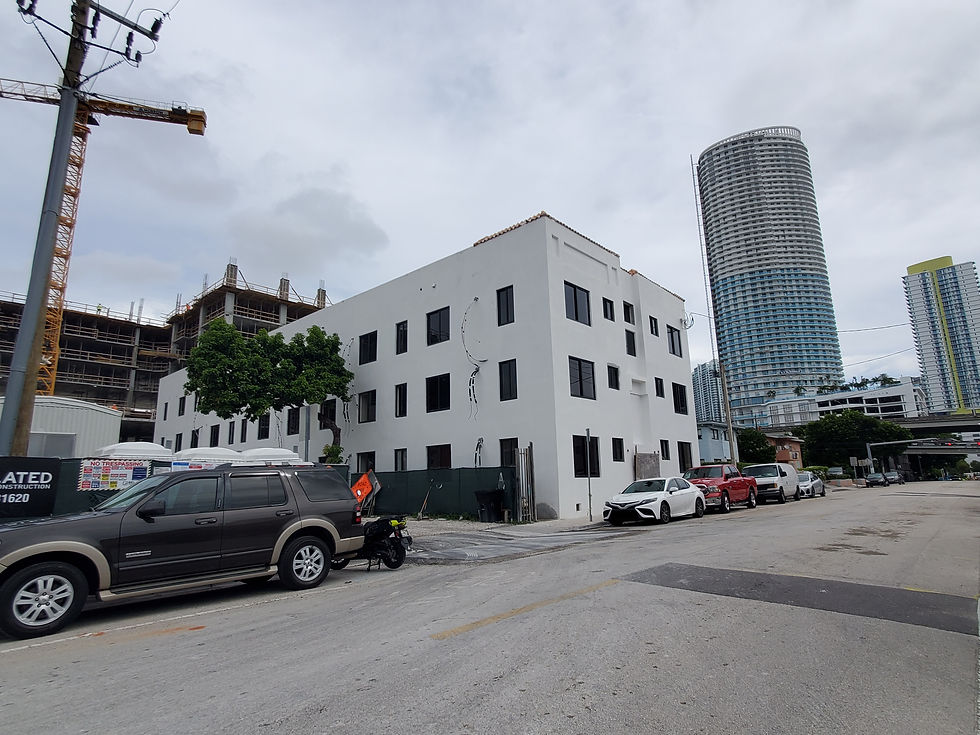
This project combined mandatory building recertification with a full structural renovation. Following the milestone inspection, significant structural deficiencies were identified requiring a comprehensive repair and upgrade program. Our scope covered Phase 1 and Phase 2 inspections, structural repair drawings, new framing design, balcony reconstruction, and foundation assessment. All construction documents were prepared for permit submission and coordinated with the general contractor through completion."
},
"type": "TEXT"
}
],
"paragraphData": {
"indentation": 0,
"textStyle": {
"textAlignment": "AUTO"
}
},
"type": "PARAGRAPH"
}
]
}
Project photos






1/1
427 SW 6 St
501 OLD GRIFFIN ROAD
Need a recertification for your building?
bottom of page